Whatsapp
A die-casting defect is not just an ugly mark. It is evidence. The location, shape and timing of the defect tell you where the process is losing control.
The expensive mistake is to treat every defect the same way. A visible flow line may be acceptable on a hidden surface but unacceptable under decorative plating. A small internal pore may never affect function, while a connected pore crossing a machined sealing face can cause a field leak. The correct response depends on what the part must do.
This guide covers 12 common die casting defects in aluminum and zinc components, what they usually indicate, how they affect the customer, and what should be checked first. It is written for buyers, engineers and quality teams—not only for machine operators.
Jump to a defect
A supplier who starts discussing risk only after the first trial is already late. Many filling, porosity, warpage and finishing problems can be predicted during drawing review—before tool steel is cut.
During DFM review, Huayinsheng looks for:
Huayinsheng’s position: A correction made in the drawing usually costs less than a correction made after tooling. DFM is not a formality attached to the quotation; it is the first defect-prevention step.
Before changing a machine setting, define the actual risk. We separate defects into three practical groups:
| Risk type | Typical concern | Useful verification |
|---|---|---|
| Cosmetic | Flow marks, stains, drag marks, blisters or plating defects on visible surfaces | Approved appearance sample, controlled lighting, finish testing |
| Dimensional | Warpage, mismatch, flash or unstable critical dimensions | CMM, gauges, fixture checks and capability data |
| Functional | Leakage, cracks, weak sections, thread failure or poor assembly | Leak test, X-ray, sectioning, torque, load or application-specific tests |
Huayinsheng’s view: “Zero defects” is not a useful instruction until the drawing defines what is critical, what is visible and what the part must survive. A reliable control plan connects each risk to a measurable acceptance method.
Terms such as “minor flow mark,” “small scratch” and “acceptable color difference” mean different things to different people. A decorative die casting should not be approved with words alone.
Before volume production, buyer and supplier should agree on:
Important: The signed appearance limit sample should be the final reference for cosmetic acceptance. A photograph is useful for communication but may not reproduce gloss, texture or color accurately.
What it looks like: Rounded or oval internal voids, often with relatively smooth walls. They may become visible only after machining, sectioning or X-ray inspection.
Why buyers should care: A pore in a non-critical region may have little effect. Connected porosity across a sealing face can cause leakage, while machining can open a hidden path to the surface.
Likely causes: Air trapped during high-speed filling, vapor from excessive lubricant or moisture, poor venting and unstable melt handling.
Check first: pore shape and location, shot profile, fill pattern, venting and vacuum performance, lubricant quantity, melt handling and machining depth.
What it looks like: Irregular internal cavities in heavy sections. A related surface symptom is a sink mark—a local depression above a slowly solidifying thick area.
Why buyers should care: Shrinkage near a boss, thread, machined feature or load path may reduce strength or dimensional stability.
Likely causes: Thick regions that cannot receive enough liquid metal during solidification, abrupt wall changes, early gate freezing and local hot spots. Increasing injection speed alone may not solve a geometry-driven thermal problem.
Check first: wall-thickness transitions, isolated heavy sections, gate freezing, local cooling and whether a boss or rib can be cored or redesigned.
What it looks like: A narrow seam or depressed line where two metal fronts meet without fully fusing.
Why buyers should care: It may be a cosmetic rejection on a visible surface and a strength risk when located in a stressed feature.
Likely causes: Excessive heat loss, long flow distance, slow filling, poor fluidity, an unfavorable flow split or trapped air at the meeting point.
Check first: defect location relative to the gate, die and metal temperatures, fill time, gate velocity, flow-front meeting point and trapped air.
What it looks like: An edge, rib, corner or other region is incomplete because the cavity did not fill fully.
Why buyers should care: Missing material can affect assembly, sealing, appearance and structural performance.
Likely causes: Thin or distant features, insufficient metal volume, early solidification, low available velocity, high cavity back pressure or blocked vents.
Check first: whether the same location fails repeatedly, shot volume, biscuit condition, metal and die temperature, gate area, wall thickness and vent blockage.
What it looks like: Flow marks follow the movement of the metal and often differ in color or texture. Cold-flow lines appear where chilled metal fronts meet. A fine repeated network may instead reproduce heat checking from an aging die surface.
Why buyers should care: These patterns may have limited structural effect but can become serious on decorative, painted, plated or customer-facing surfaces.
Likely causes: Die-surface condition, metal cooling too early, spray variation, low local die temperature, gate position, fill pattern or thermal-fatigue cracks in the die.
Check first: approved appearance standard, die-surface condition, spray pattern, die temperature, fill pattern and whether the selected finish will hide or magnify the mark.
What it looks like: Flash is a thin projection at the parting line, slide, insert or ejector location. If loose flash or residue remains on a shutoff and is overcast on the next shot, a layered or interlayer-like defect can appear.
Why buyers should care: Flash can create sharp edges, interfere with assembly and signal worsening die condition. A trapped layer can also weaken or spoil the surface.
Likely causes: Poor shutoff condition, die wear, contamination on the parting surface, insufficient clamping, thermal imbalance or excessive pressure.
Check first: exact flash location, die fit and wear, clamping condition, tie-bar balance, metal pressure and whether buildup prevents complete closure.
What it looks like: Rough, torn, dragged or missing surface material on the casting, often with aluminum buildup on the die.
Why buyers should care: It damages appearance, accelerates tool maintenance and can destabilize dimensions or ejection.
Likely causes: Local overheating, metal impact velocity, alloy chemistry, insufficient draft, die-surface damage, poor cooling or unsuitable lubrication.
Check first: where the casting sticks, local die temperature, draft direction, cooling, surface treatment of the die, aluminum chemistry and ejection condition.
What it looks like: Raised bubbles or bulges on the casting surface, sometimes appearing only after a heating or coating cycle.
Why buyers should care: A part that passes as-cast inspection may fail after powder coating or another heated finishing process.
Likely causes: Subsurface trapped gas, unsuitable process conditions, excessive lubricant or moisture, insufficient solidification and a finishing cycle that expands hidden gas.
Check first: whether the blister appears before or after heating, section beneath the blister, porosity distribution, cleaning, coating cure temperature and time.
What it looks like: Linear or irregular separation, often starting at a sharp corner, rib base, hole, insert or section transition.
Why buyers should care: Cracks can grow under assembly or service load and may create immediate structural or leakage risk.
Likely causes: Restrained solidification, sharp corners, poor radii, difficult ejection, unbalanced trimming, material condition or later assembly stress.
Check first: crack origin, section change, corner radius, ejection and trimming sequence, residual stress, assembly load and whether the crack existed before secondary processing.
What it looks like: The part no longer matches the intended geometry; flatness, profile, hole position or assembly alignment moves out of tolerance.
Why buyers should care: A visually acceptable casting may fail assembly, sealing or machining because of shape change.
Likely causes: Uneven wall thickness, poor cooling balance, weak geometry, early ejection, trimming stress, unsuitable fixtures or heat from finishing.
Check first: the first stage at which the dimension changes. Measure after casting, trimming, machining and finishing instead of inspecting only the final part.
What it looks like: Foreign particles, irregular cavities, streaks or unusually hard local areas, sometimes revealed only by machining or sectioning.
Why buyers should care: They can damage cutting tools, spoil machined surfaces and create inconsistent mechanical performance.
Likely causes: Oxides, intermetallic particles, contaminated charge or tools, poor melt-cleaning practice and uncontrolled holding conditions.
Check first: material certificate, spectrometer result, melt-cleaning practice, holding time and temperature, fracture or section appearance, and cutting-tool evidence.
What it looks like: Measurements drift by cavity, production time, temperature, operation or inspection method.
Why buyers should care: Unstable critical dimensions affect assembly and function, while unnecessary tight tolerances add machining and inspection cost.
Likely causes: Die temperature, tool wear, parting-line movement, ejection, trimming fixtures, machining datums, gauge variation or tolerance definitions that do not match function.
Check first: measurement datum, gauge repeatability, cavity number, time and temperature trend, tool wear and whether the tolerance is functionally necessary.
Two parts can show a similar line or void for different reasons. Changing one parameter because an online chart says “increase temperature” can move the defect, hide it temporarily or create another problem.
A disciplined investigation should connect five pieces of evidence:
Only after these facts are connected should the team decide whether the correction belongs in part design, die design, process settings, maintenance, secondary machining or inspection.
“Easy things first” is a useful rule, but it must not become random parameter adjustment. Confirm the result after each controlled change so the team knows what actually worked.
Illustrative decision example—not a disclosed customer case:
A flow mark on a hidden internal surface may be acceptable when it does not affect strength, assembly or coating. The same mark on a chrome-plated A-surface may require a tooling or process correction. The defect name is identical; the commercial decision is not.
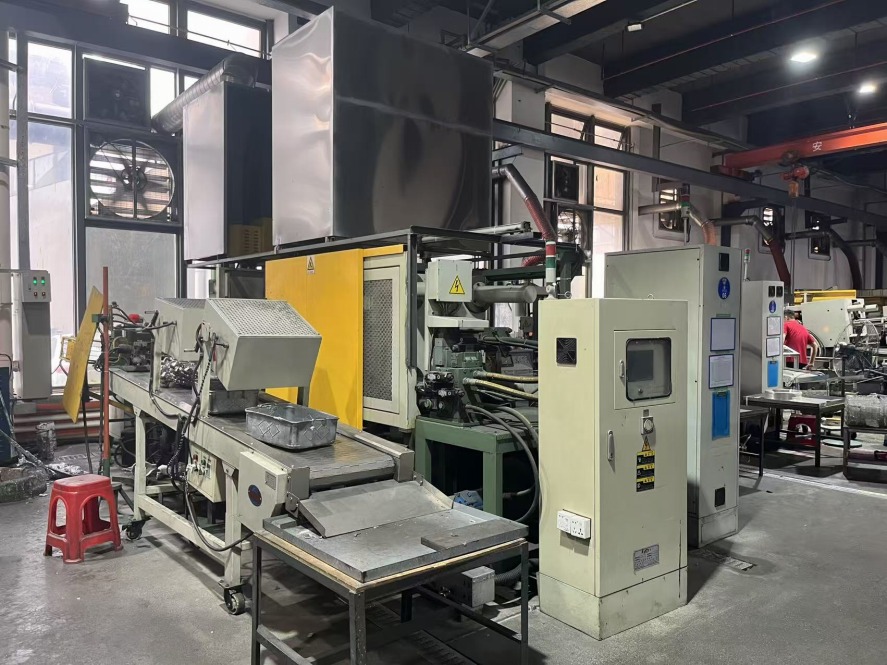
Huayinsheng commonly produces ADC12 aluminum parts and Zamak 3/5 zinc parts. Aluminum is normally processed by cold-chamber die casting and is especially sensitive to flow, thermal balance, soldering and porosity exposed by machining. Zinc’s lower casting temperature and strong fluidity support thin walls and fine detail, but part design, venting, die condition and finishing requirements still determine the acceptable result.
Our equipment range is 88T to 400T. Zinc sections of 1.0 mm, with local areas around 0.8 mm, and aluminum sections around 1.5 mm may be feasible—but only after evaluating part size, flow distance, geometry and tooling. Thin-wall numbers should never be treated as an unconditional promise.
A good corrective action is not “the operator will pay more attention.” It is a measurable change with an owner, a controlled parameter and evidence that the customer’s risk has been reduced.
Huayinsheng manages projects from drawing review and die-casting tooling through production, CNC machining, managed outsourced surface finishing, assembly, inspection and packaging.
Depending on the risk, evaluation can include material verification, dimensional inspection, CMM measurement, leak testing, salt-spray testing, section review or other project-specific controls. We first ask what the defect changes for the customer; then we choose the evidence needed to control it.
Porosity is one of the most frequently discussed concerns, but the most important defect is the one that threatens the part’s actual function, appearance or assembly requirement.
High-pressure die casting always requires realistic acceptance criteria. The key is to control the size and location of porosity so that critical sealing, machining and load-bearing areas meet the application requirement.
Machining removes the surface skin and may expose internal gas or shrinkage porosity. Machining depth, feature location and the casting’s internal quality must therefore be reviewed together.
Send clear defect photos, the drawing, alloy, defect location, production stage, acceptance requirement and any available test results. If confidentiality applies, identifying information can be removed.
Send Huayinsheng your drawing, defect photos and functional requirements. We will review the likely risk and the manufacturing route before recommending the next step.